
Design Studies

Change an input, rebuild the package

These are generators rather than one-off models. Geometry, manufacturing checks and release paperwork all come off one parametric source, so a changed requirement re-runs the package instead of restarting the drawing — and the rules get to reject the result. Each study is taken to a complexity where the method, not the geometry, is the hard part.

Manufacturing methods

Process definitions that re-solve when the part changes — the manufacturing rules, not the modeller, settle the geometry.

Full package

Progressive stamping die

Pushes: Whether a die model can be driven far enough to emit a build-ready machinist package rather than just geometry.

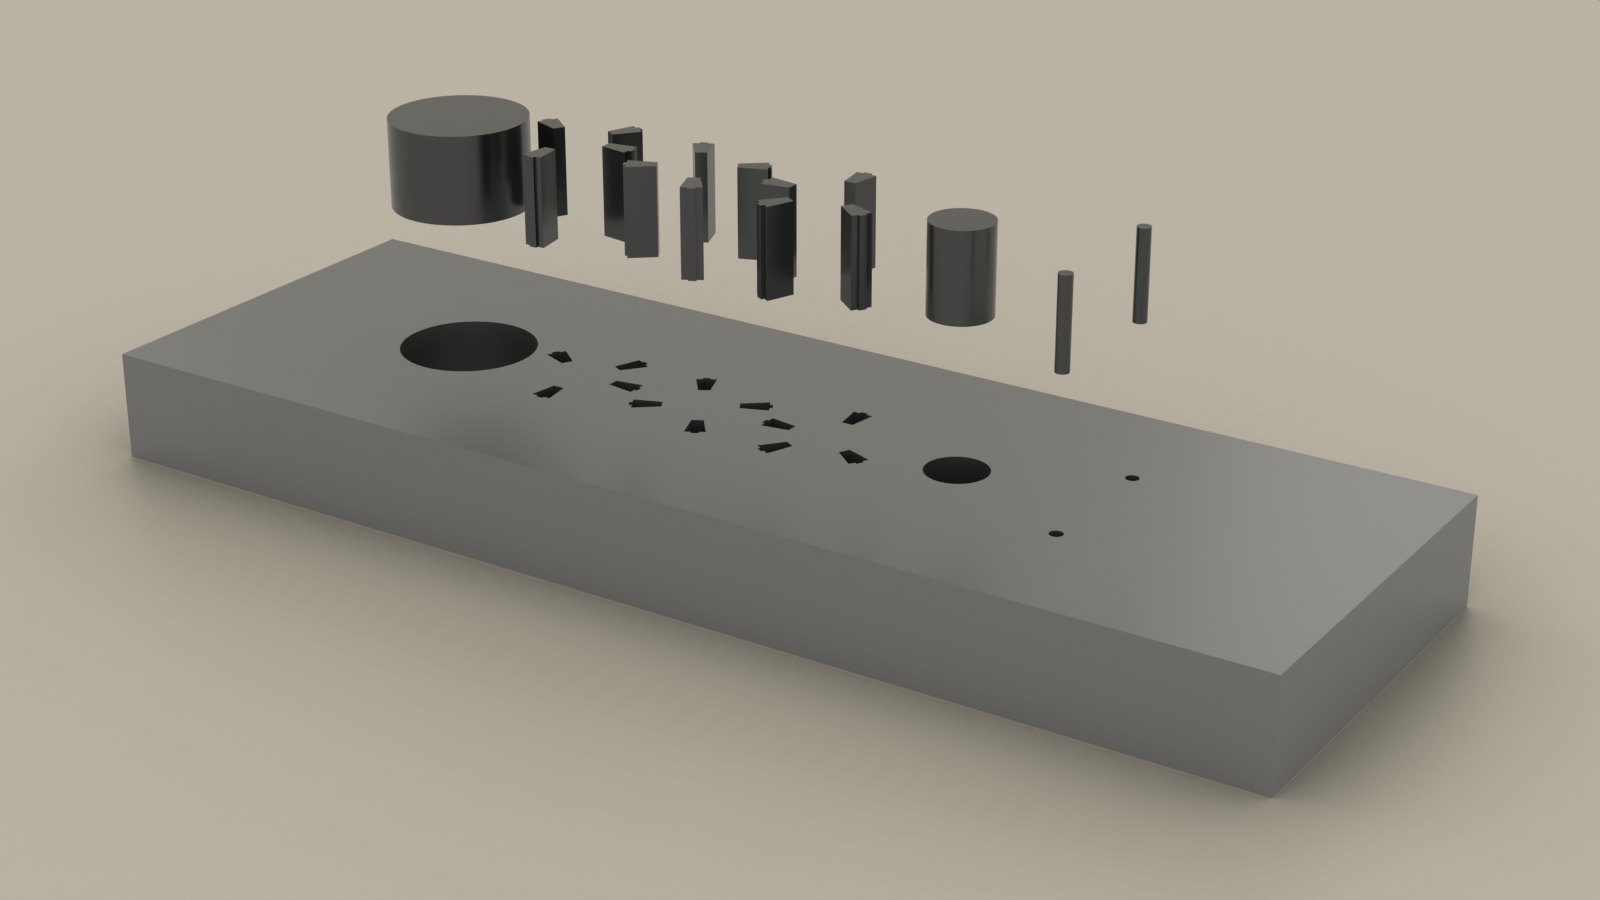
Rendered 3115 progressive die: the hardened die plate with its station openings, and the six-station punch set lifted above it in strip order
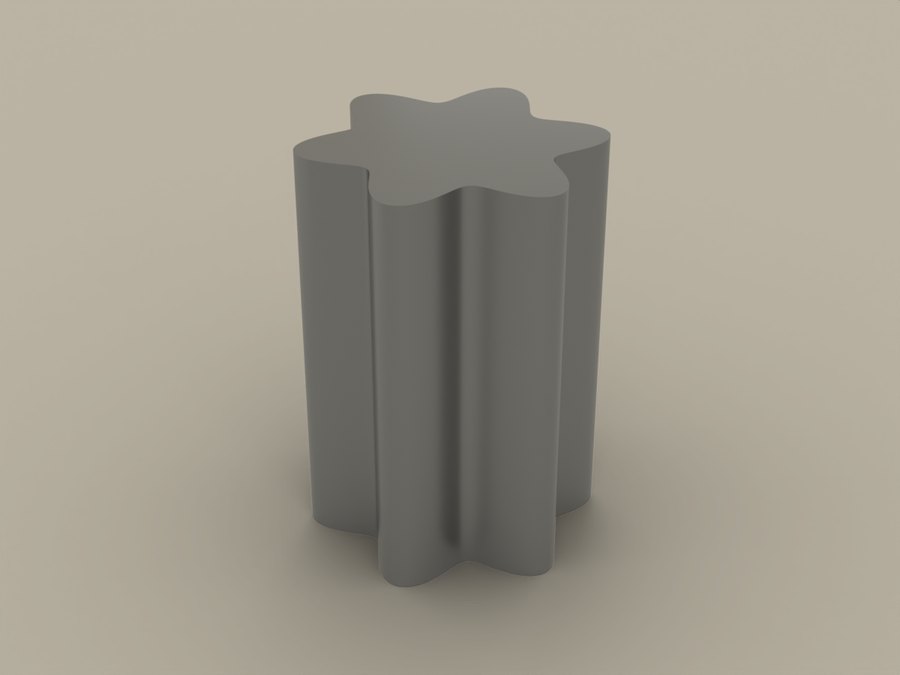
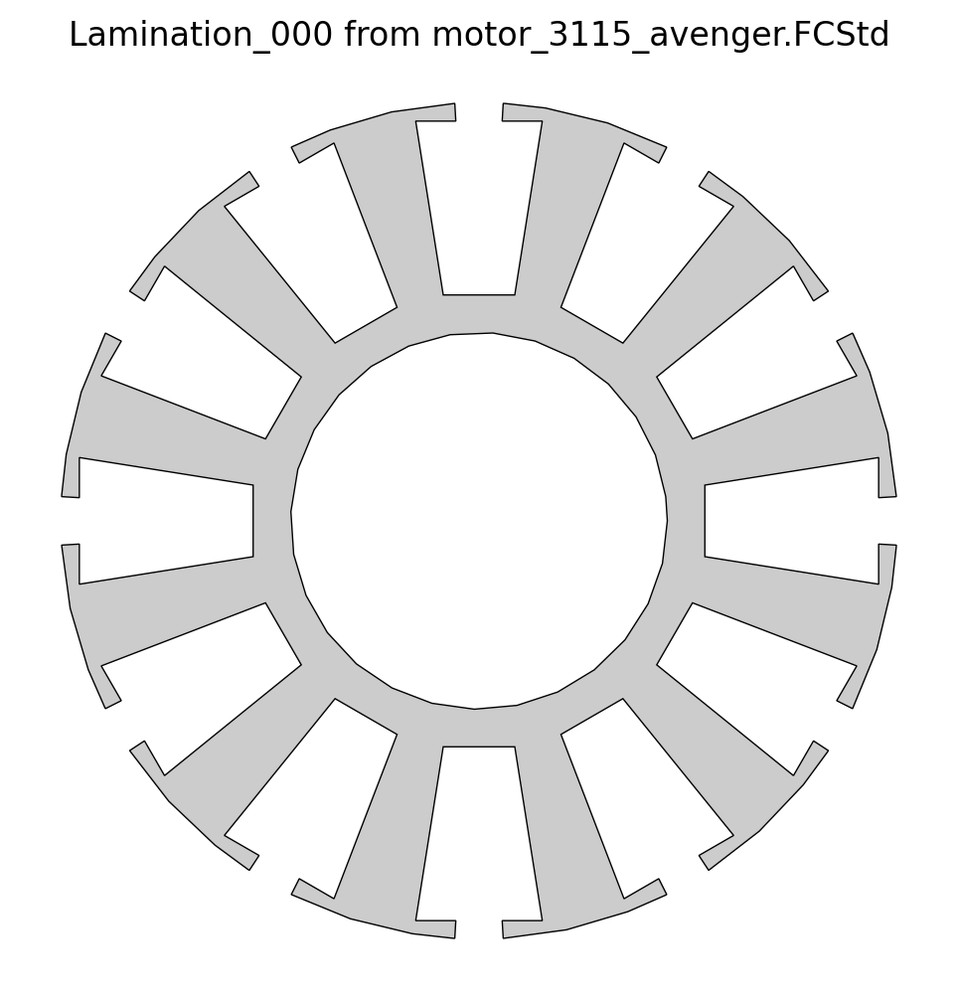
  • The 3115 stator lamination the die produces: twelve teeth on a Ø31 mm disc with a 14 mm bore

    The part

  • Strip progression: the 3115 lamination formed station by station along the coil strip

    Strip progression

The die that stamps the stator laminations for the 3115 drone motor further down this page: a 12-tooth, Ø31 mm disc in 0.2 mm electrical steel, 75 of which stack into one 15 mm motor core. It blanks them from 33 mm coil strip across six stations at about 3.6 tonnes, and the strip layout, station order, punch geometry and tonnage all come off the lamination itself — so changing the motor re-sequences the die rather than sending it back to the drawing board.

Method exercised

  • Strip layout and station sequencing
  • Blanking force and press tonnage estimation
  • Punch slenderness, bridge and edge-distance gates
  • Immutable versioned output with verbatim replay

Emitted

  • Die assembly (STEP)
  • Wire-EDM strip progression (DXF)
  • Machinist specification (PDF)

Capability demonstratedProduct Development →

Assembly

Welded steel machine base

Pushes: How far weld and fabrication rules can be pushed before they, rather than the designer, decide the member sizes.

The fabricated steel stand a machine bolts down to — roughly 1.2 by 0.8 metres, 19 cut pieces of tube and plate, sized to carry a half-tonne point load. The study treats it as a fabrication problem rather than a modelling one: weld sizing, member slenderness, torch access and saw capability are all evaluated first, and the geometry is whatever those rules allow.

Method exercised

  • AWS D1.1 fillet sizing and edge-cap rules
  • AISC intermittent-fillet and slenderness limits
  • GMAW burn-through and torch-access checks

Emitted

  • Cut list
  • Mill-bar nesting
  • AWS A2.4 weld map
  • Staged weld sequence

Capability demonstratedAnalysis & Optimization →
Component

Wire-EDM tool steel die insert

Pushes: Modelling a part in the state the process actually sees it — fully hardened before cutting, not after.

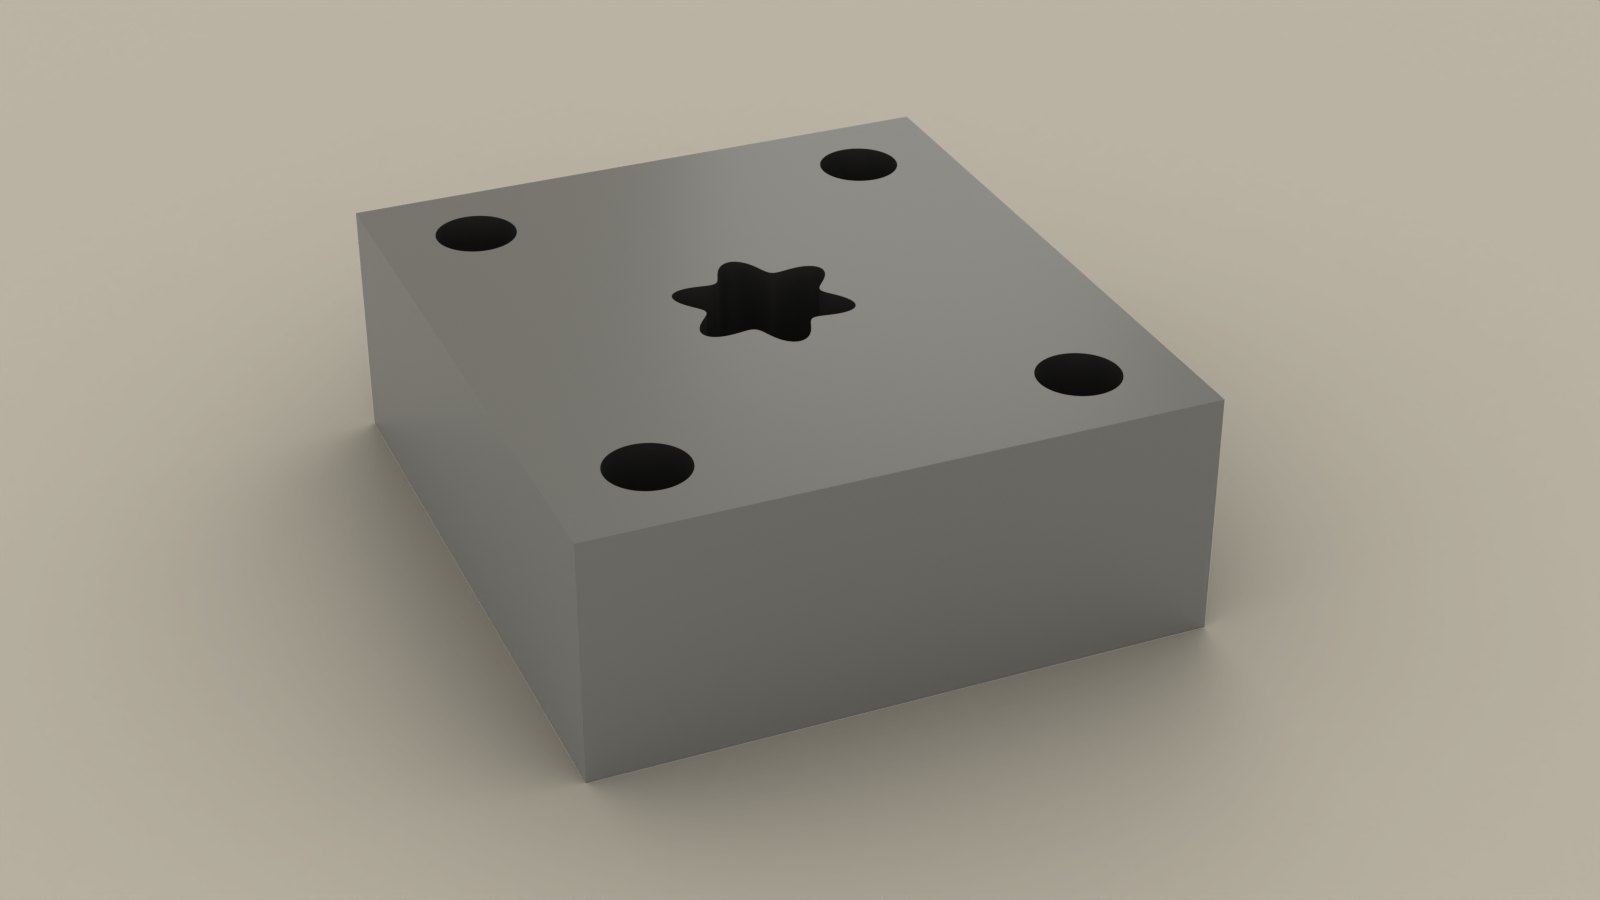
Rendered D2 insert: the six-lobe opening cut through the block, with the four corner clearance holes
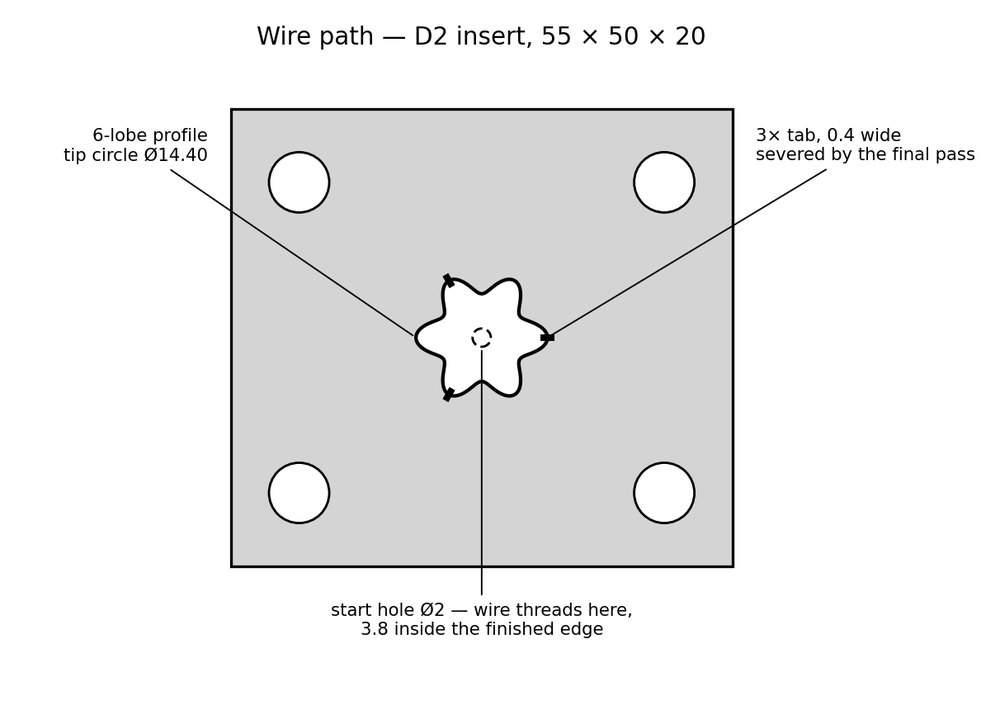
  • Wire path on the insert face: six-lobe profile, central start hole and three retention tabs

    Wire path

  • The waste slug the cut frees — a six-lobe post the full 20 mm thickness of the insert

    Dropout slug

A D2 tool-steel piercing die insert — a 55 by 50 by 20 mm block, corner-bolted into a die-set pocket, with a six-lobe opening cut through it to pierce 1.5 mm sheet. The block is hardened to 60 HRC and ground flat before the wire ever touches it, so nothing after that point can be corrected by machining and the cut plan has to carry every allowance itself. The lobe form stands in for any closed profile — a gear, spline or collet silhouette runs the same machinery.

Method exercised

  • Start-hole placement
  • Rough / skim-1 / skim-2 offset schedule
  • Tabbed dropout retention

Emitted

  • As-hardened blank
  • Finished insert
  • Dropout slug

Capability demonstratedManufacturing Enablement →

Assembly

Composite wing-skin layup tooling

Pushes: Letting the answer come back negative: the reconfigurable bed meets its tolerance budget and the cost model rejects it anyway.

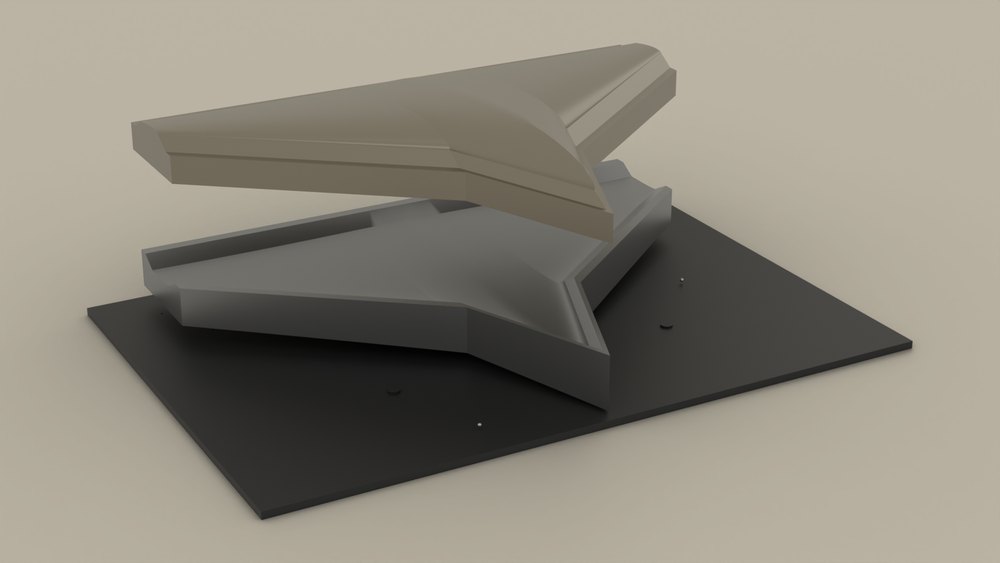
The machined pair the bed stands in for: male mandrel lifted clear of the female cavity on its baseplate

Five delta-wing concepts, each split into an upper and a lower skin at the chord surface so every shell lifts straight off a rigid tool — re-entrant area is zero across all five, and nothing has to be walked out of a cured part. The open question was whether one reconfigurable bed could stand in for those machined tools: a shared plate, a 2 mm spring-steel skin and a field of screw posts, with only a leading-edge rail cut per concept. It holds the surface to 0.29 mm against a 0.30 mm budget, covers 90 to 93 per cent of the chord — and still loses to simply machining the tool.

Method exercised

  • Chord-surface split with zero re-entrant area
  • Post-field sizing from skin sag and screw resolution
  • Leading-edge handover to a machined rail
  • Re-set effort weighed against machining the tool it replaces

Emitted

  • Machined tool pair per concept
  • Pin-bed layout and setup sheets
  • Break-even against the machined tool

Capability demonstratedProduct Development →

Electric motors

Motors sized from the duty they have to fly, down to the lamination the die has to stamp.

Full package

3115-class BLDC drone motor

Pushes: Sizing a motor from what it has to fly rather than from a catalogue page, and carrying that down to the lamination a die can stamp.

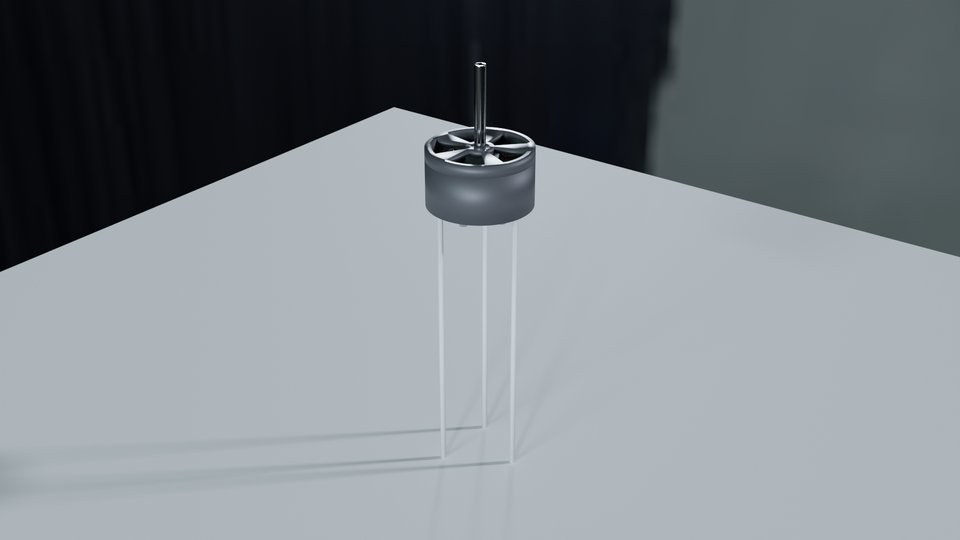
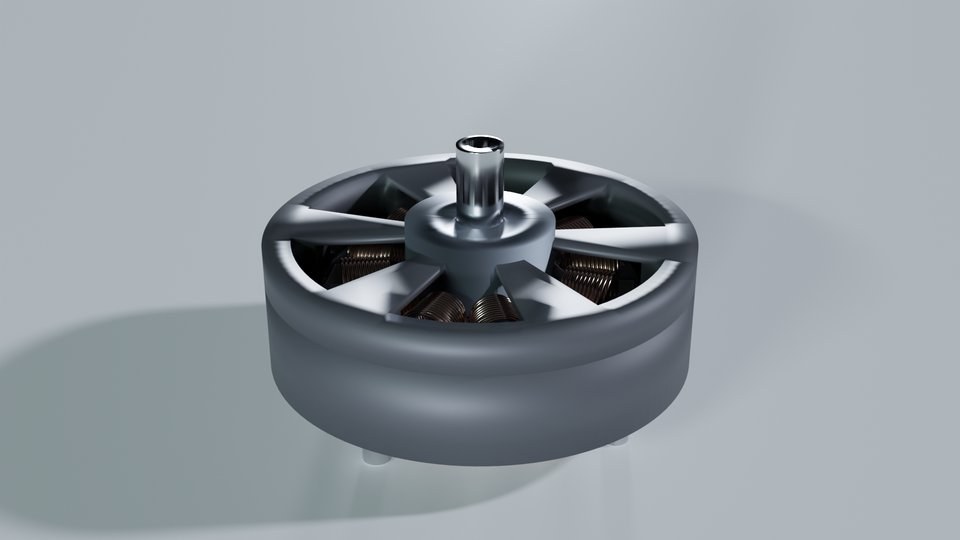
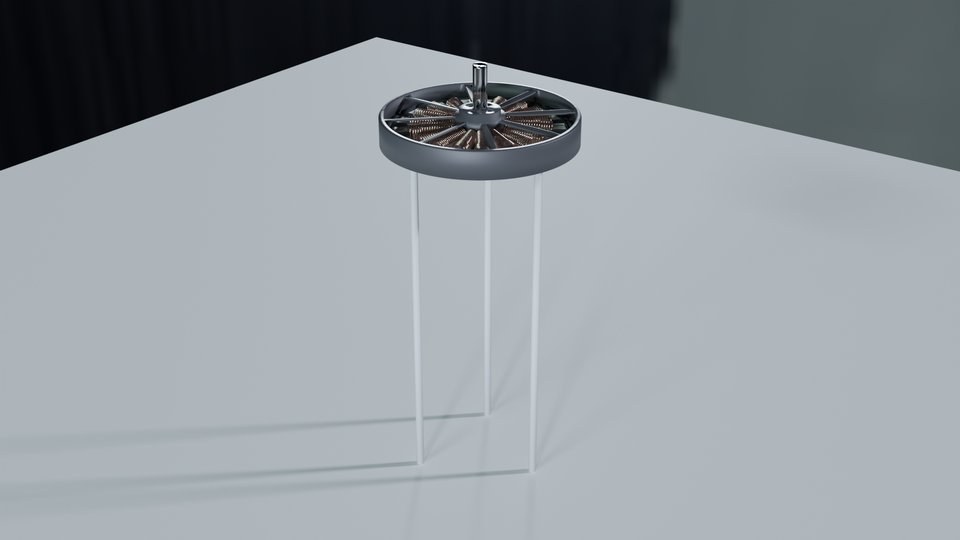
Studio render of the assembled 3115 outrunner, shaft up, on its three motor leads
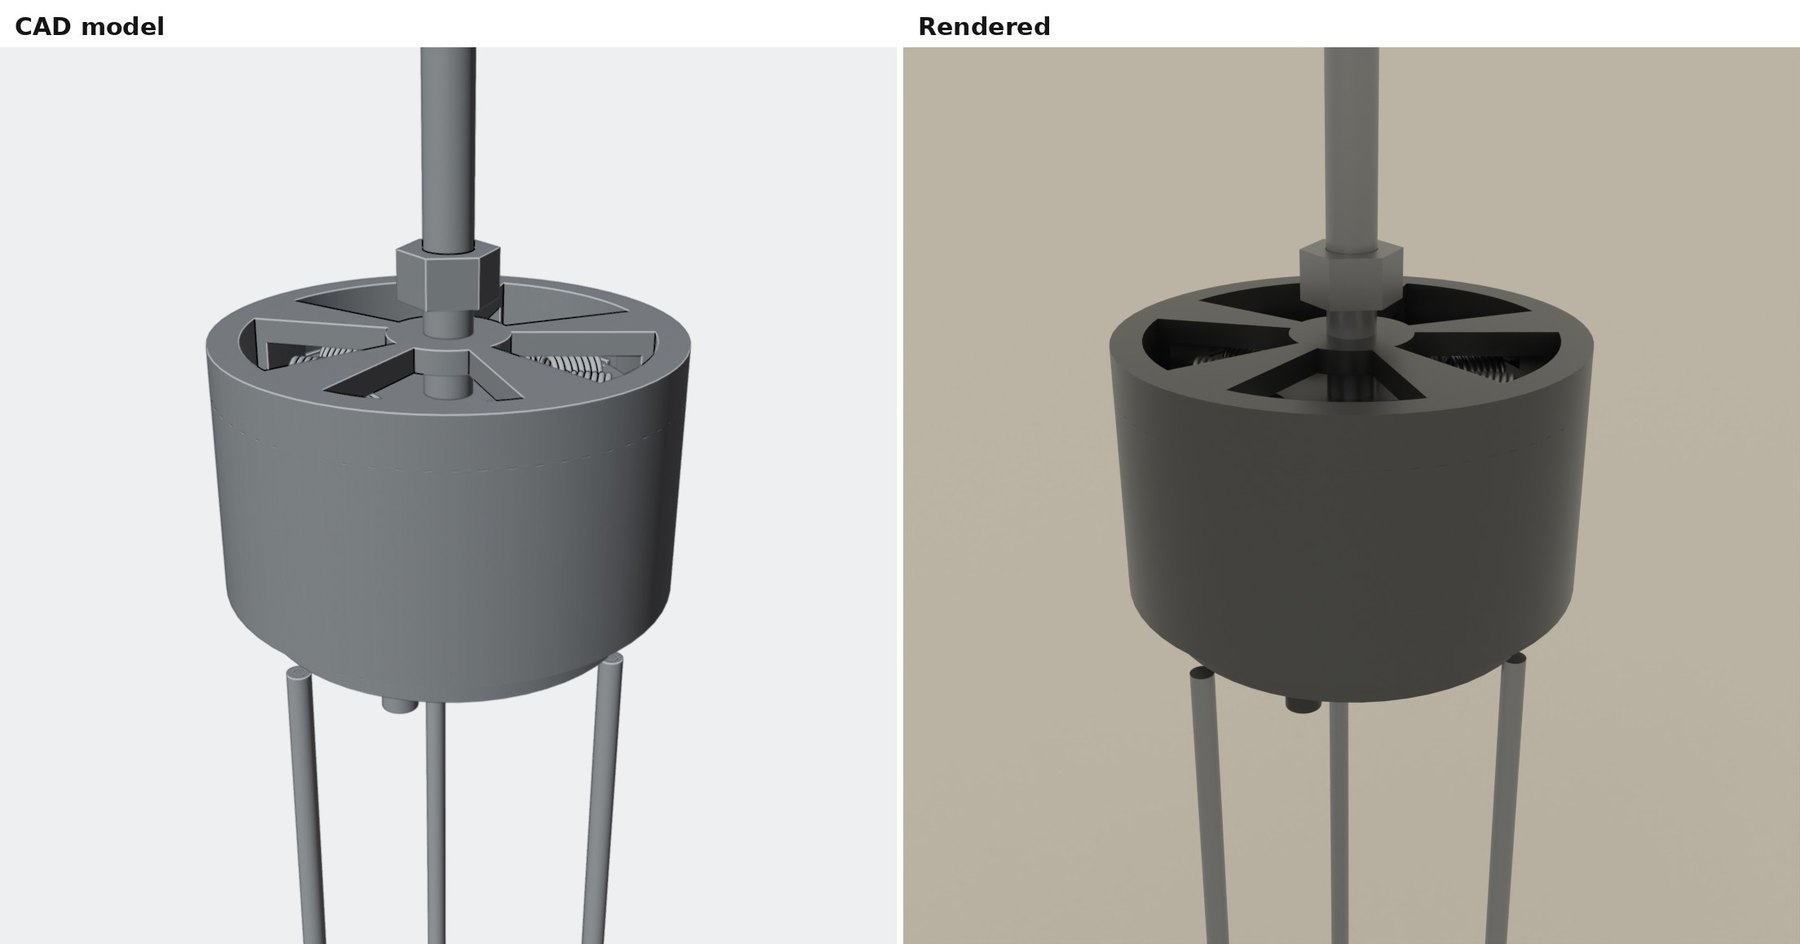
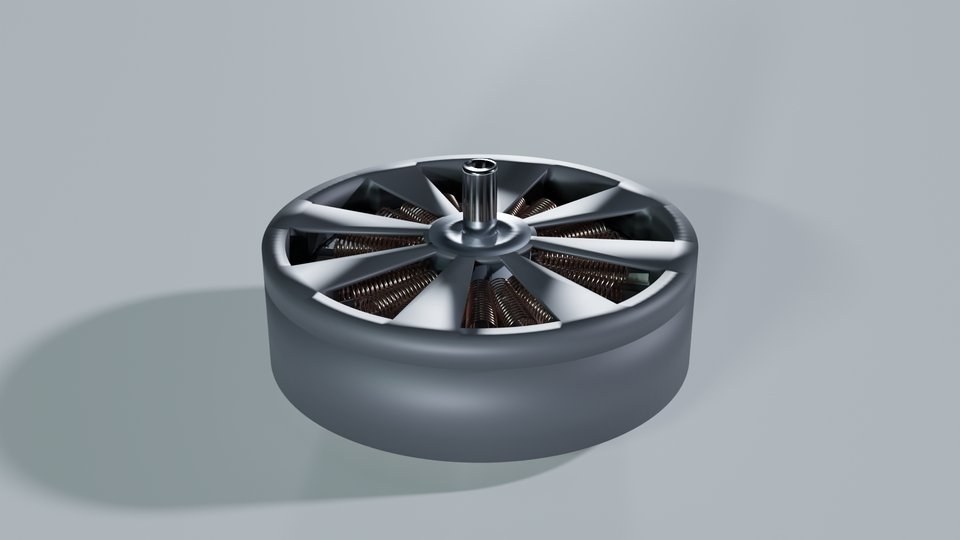
  • The same 3115 model shown twice: flat-shaded CAD on the left, rendered on the right

    CAD vs render

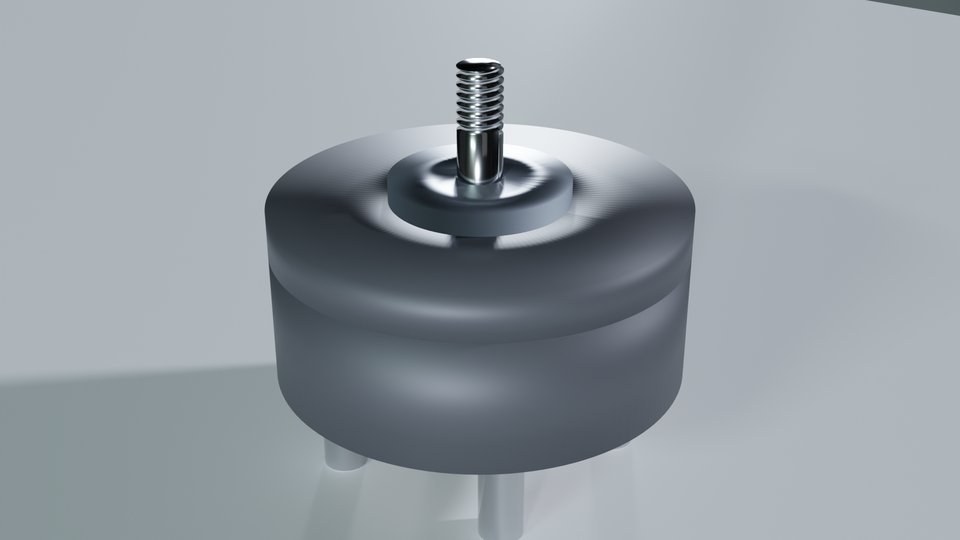
  • Render of the 1404 toothpick-class motor, the smallest in the set

    1404 toothpick

  • Render of the 3508 cinelifter motor

    3508 cine

  • Render of the 6215 agricultural-drone motor

    6215 agri

  • Render of the 12110 eVTOL motor, the largest in the set

    12110 eVTOL

An outrunner for 6- to 9-inch heavy-lift and long-range drones: 31 mm stator across, a 15 mm stack of 12-tooth laminations, 14 magnets and a 0.36 mm airgap, run off 6S at up to 22,000 rpm and 25 A continuous. It is one of sixteen motors built from the same generator — from a 14 mm toothpick motor to a 121 mm eVTOL unit — and it is also where the stamping die upstream gets its lamination, so changing the stack moves both the motor and its die.

Method exercised

  • Slot, pole and airgap sizing against a target duty
  • Magnet retention checked at worst-case rpm
  • Bearing, shaft and winding fit from COTS parts
  • Rotor balance and dimensional validation

Emitted

  • Motor assembly (STEP)
  • Stator lamination for the die
  • Balance and validation reports

Capability demonstratedProduct Development →

Illustrative: a representative motor built to exercise the method, not a qualified flight part.

Airframes and systems

Whole assemblies that carry their analysis and release artifacts forward on every rebuild, not just the first one.

Full package

Fixed-wing UAV substantiation chain

Pushes: Whether a whole aircraft model can be rebuilt from one specification and reproduce its own analysis numbers exactly.

An electric fixed-wing model driven from a single specification file through aerodynamics, propulsion and structures into a manufacturing release set. The full chain rebuilds in dependency order and reproduces its committed reference results byte for byte.

Method exercised

  • Vortex-lattice aerodynamics with a theory-check harness
  • Blade-element propulsion and power budget
  • Spar, buckling, torsion, gust, flutter and fatigue checks
  • Reproducible dependency-ordered rebuild

Emitted

  • Airframe model
  • Dimensioned sheets with nesting
  • Tolerance budget and verification matrix

Capability demonstratedAnalysis & Optimization →
Full package

3U CubeSat structure and release set

Pushes: Carrying a model past CAD into the paperwork a first article actually needs.

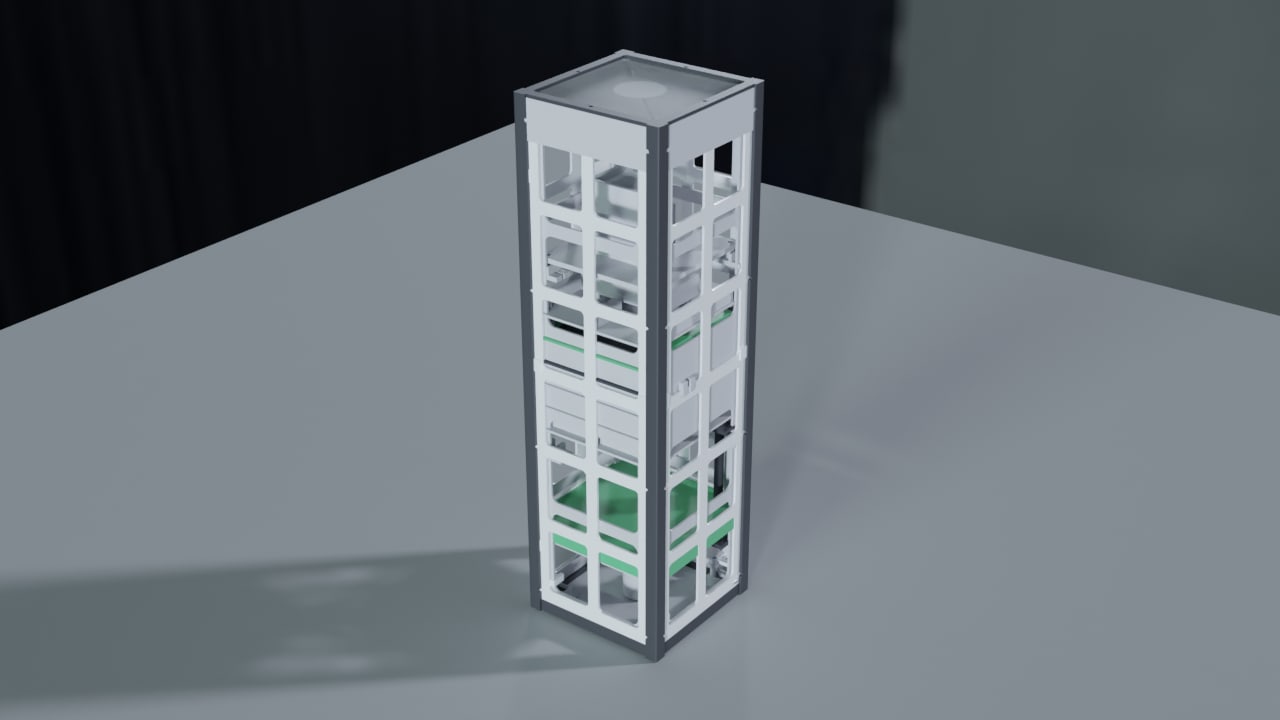
Rendered model of the 3U CubeSat rail frame with stacked payload boards

A 3U CubeSat built out as an integrated system on the open CubeSat Design Specification — the public standard that fixes the 100 × 100 × 340.5 mm envelope, the 4 kg mass cap and the rail geometry a dispenser grips. The PC/104 stack governs the interior on the same terms: 90 × 96 mm boards on 15.24 mm centres. Frame, shear panels, endplates, deployable solar wings and payload carrier are solved against both interfaces at once — and where a vendor does not publish a dimension, that parameter stays flagged and blocks release rather than being guessed.

Method exercised

  • Provenance-tagged parameters with release gating
  • Worst-case, RSS and Monte-Carlo tolerance stack-up
  • Mass, centre-of-gravity and inertia rollup

Emitted

  • GD&T dimension and hole tables
  • Fastener and torque schedule
  • Inspection plan and assembly traveler

Capability demonstratedPrototype Development →

Assembly

Cable harness formboard package

Pushes: Emitting a true 1:1 shop-floor artifact, where a scale error would be built into hardware.

A from-to wirelist becomes the package a harness shop builds from: a full-size pin-up board with a printed scale check bar, the pegged tooling to hold it, and the test map to prove the finished assembly.

Method exercised

  • Crimp-barrel and contact-cavity coverage checks
  • In-bundle derated ampacity with a packing-factor model
  • Bend-radius and backshell entry checks at breakouts

Emitted

  • 1:1 formboard drawing
  • Peg drill map (DXF)
  • Continuity and isolation test map
  • BOM with attrition

Capability demonstratedManufacturing Enablement →
Need a design that rebuilds itself when the requirement changes?

Start a Conversation